
Input study
Review architectural plans, brief, site conditions and authority requirements.
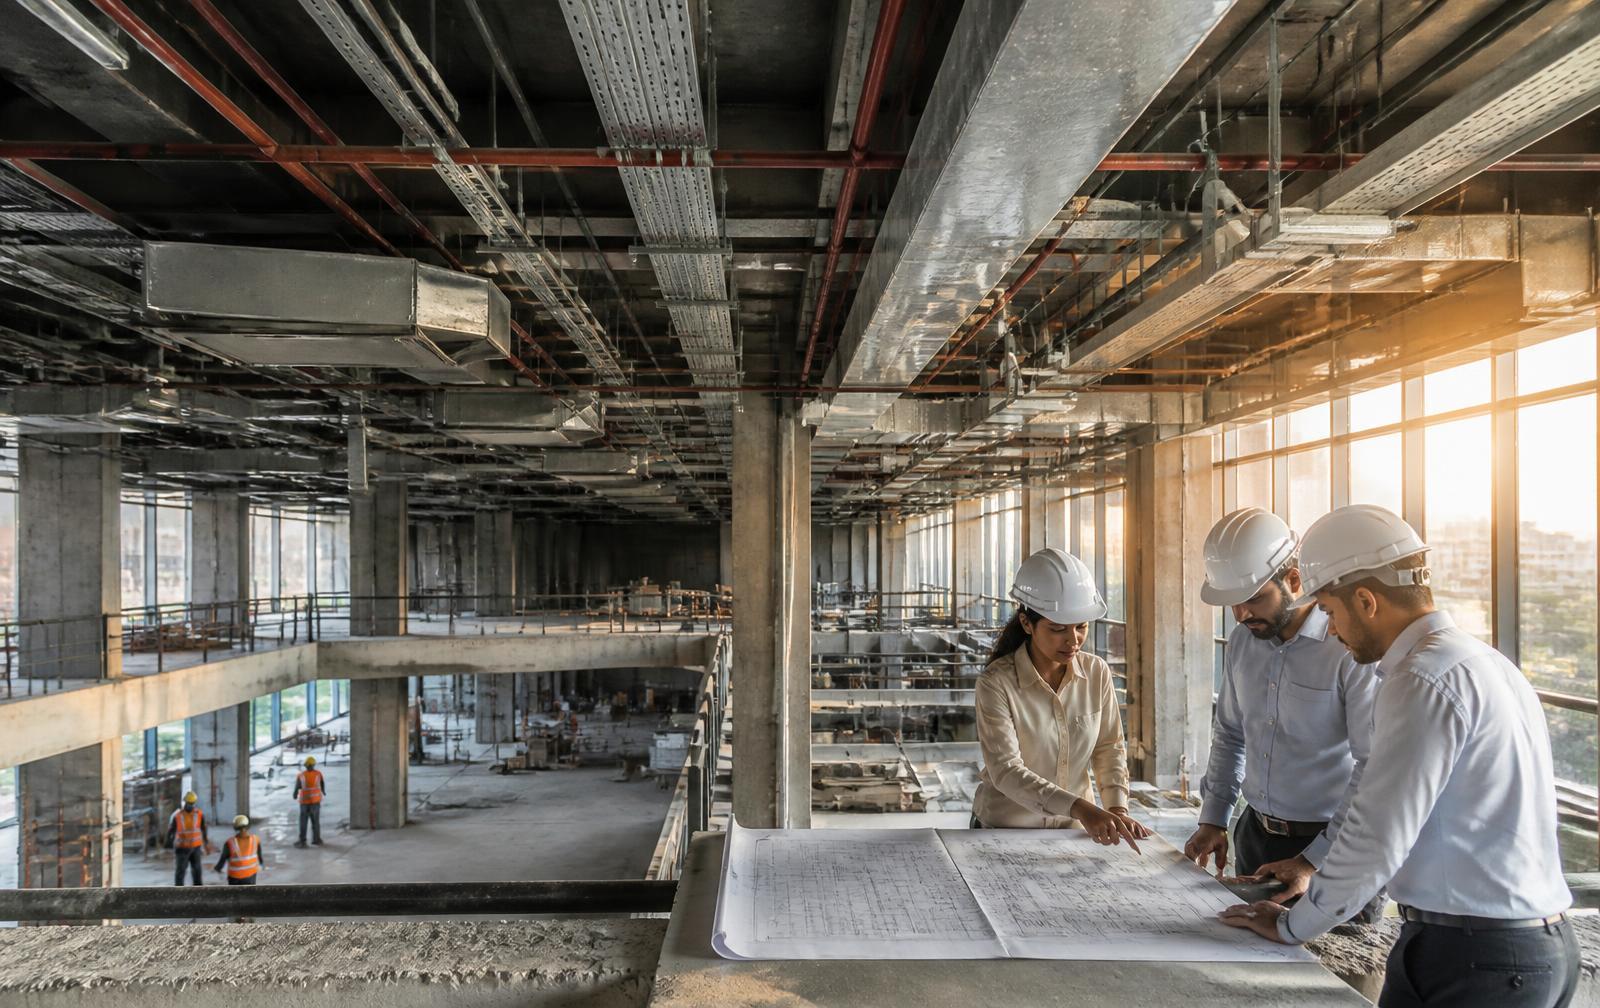
MEPF design consultancy
Coordinated Electrical, Plumbing, Fire & Life Safety, and HVAC drawings shaped around your architecture.
Integrated engineering
We translate architectural intent into precise, buildable service systems with every route, load and interface considered together.
Our workflow
A transparent six-stage process keeps decisions visible, interfaces resolved and revisions controlled.
Review architectural plans, brief, site conditions and authority requirements.
Confirm occupancies, loads, system criteria and engineering assumptions.
Reserve shafts, plant spaces, utility entries and principal service routes.
Develop calculations, layouts, schematics, schedules and specifications.
Resolve multidisciplinary interfaces with architecture and structure.
Deliver coordinated drawings, BOQs and revision-controlled documentation.
Plan with fewer surprises
Share your architectural plans and current design stage.